18243 Clear Lake Drive
Lutz, FL 33548

Listed at $799,900

Details

  • MLS# TB8542395
  • Residential - Single Family
  • Status Active
  • 4 Bedrooms
  • 2 full 1 partial Bathrooms
  • 2,844 Square Feet
  • 0.350 acres
  • Built in 1987
  • Local Schools

Description

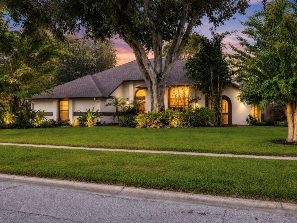
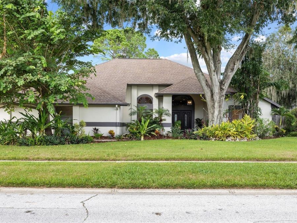
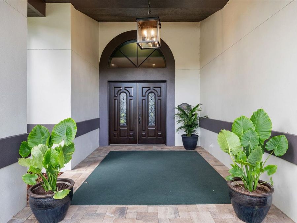
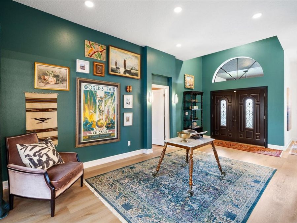
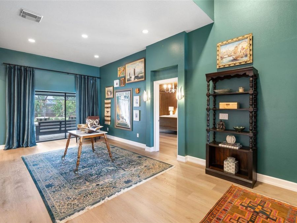
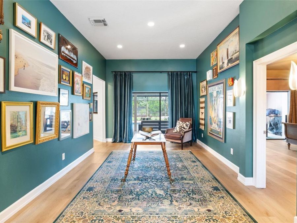
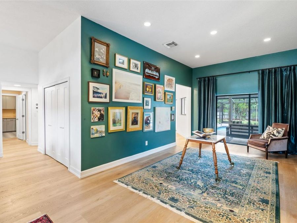
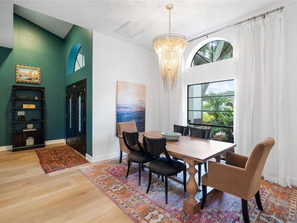
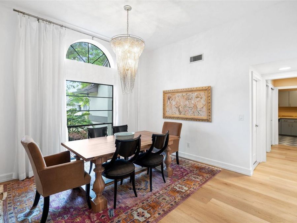
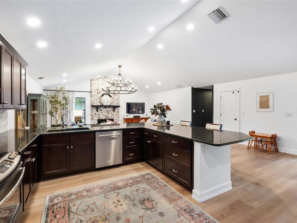
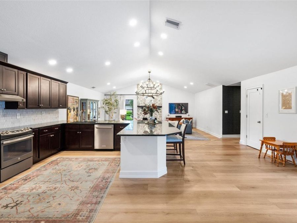
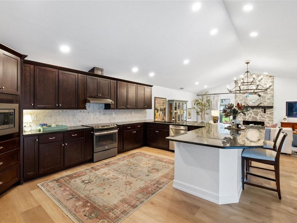
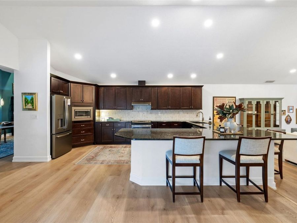
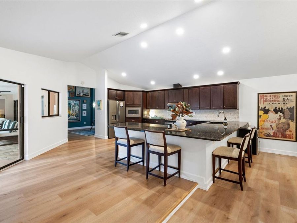
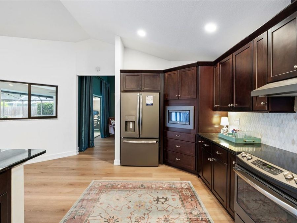
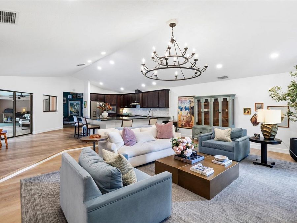
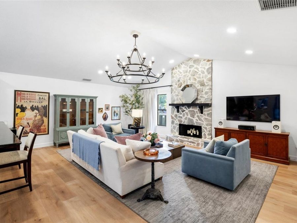
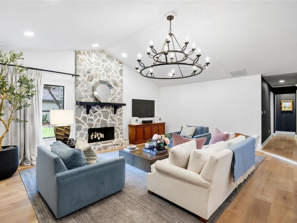
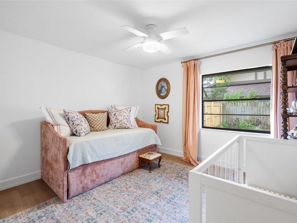
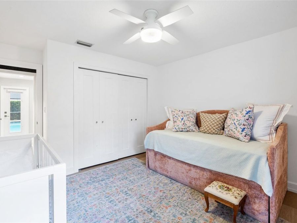
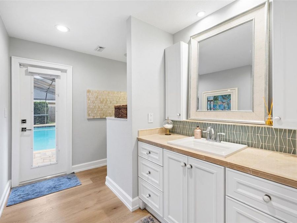
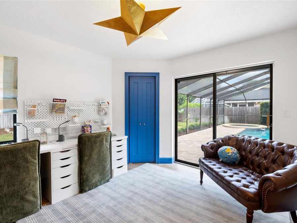
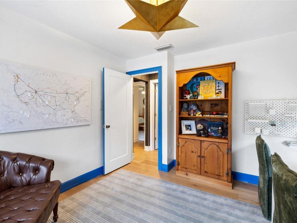
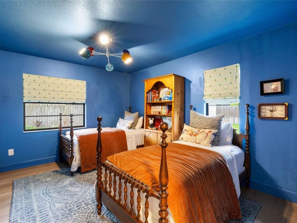
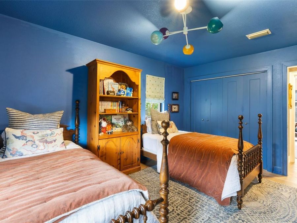
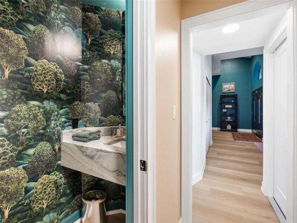
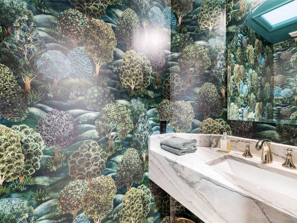
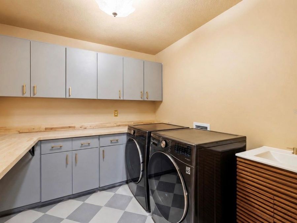
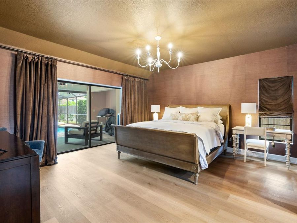
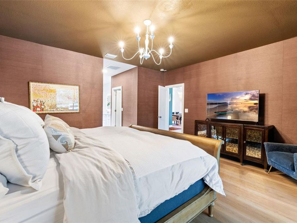
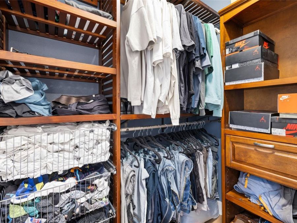
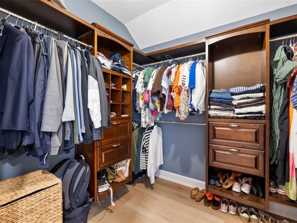
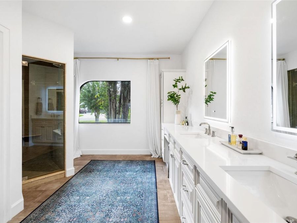
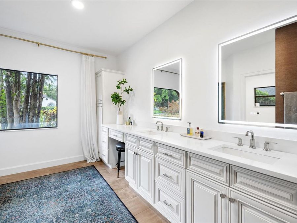
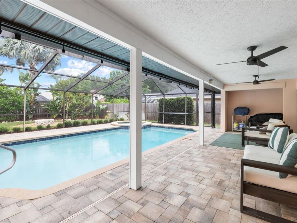
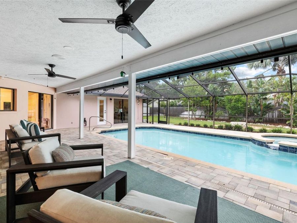
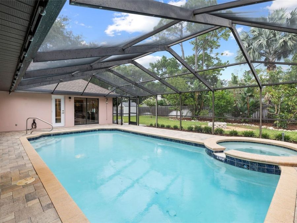
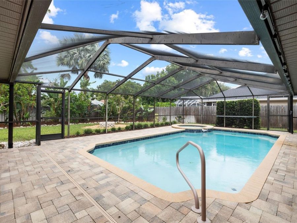
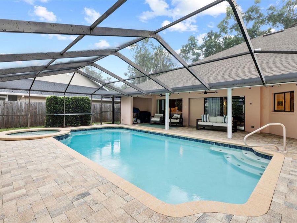
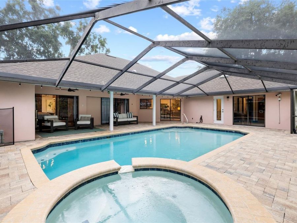
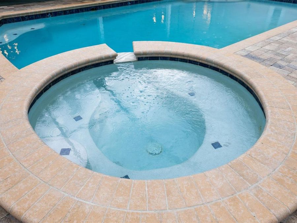
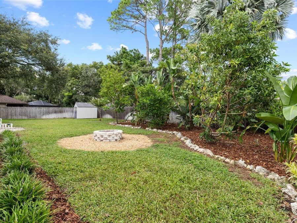
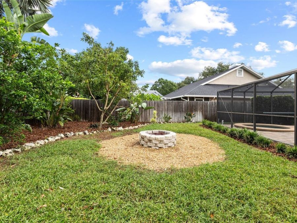
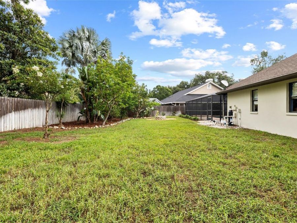
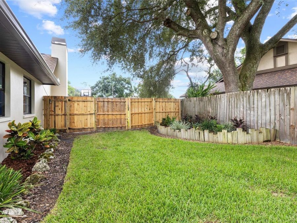
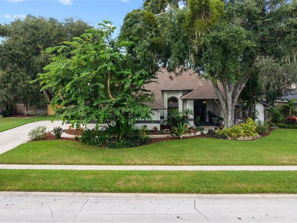
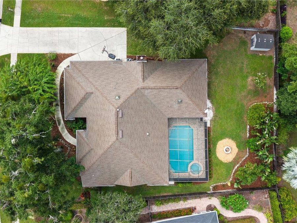
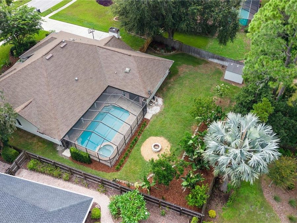
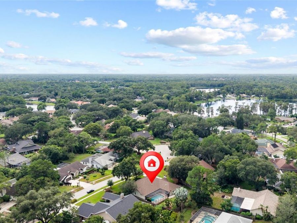
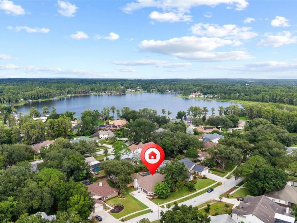
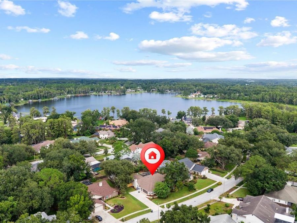
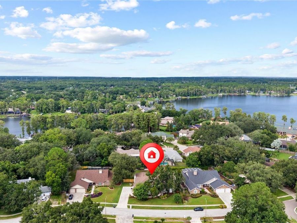
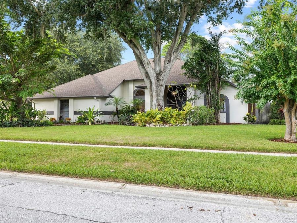
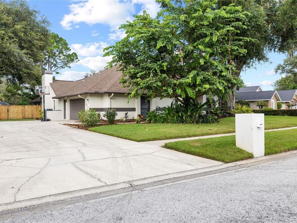
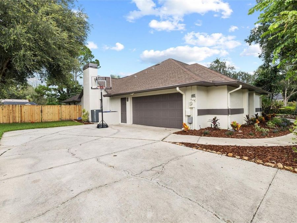
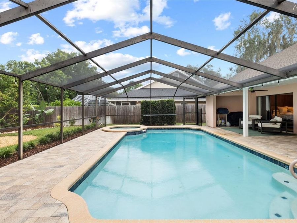
A rare opportunity to own a thoughtfully designed home in the sought-after and guard-gated community of The Manors at Crystal Lakes. Set on an oversized .35 acre cul-de-sac lot, this 2,844 square foot, 4 bedroom, 2.5 bath pool home with a two car garage has been updated and intentionally layered with elevated finishes that give it a character rarely found in a typical resale home.Throughout the home, you'll find statement lighting, custom window treatments, high end wallpaper, upgraded door and cabinet hardware, and carefully selected finishes that create a collected, one-of-a-kind feel. New solid interior doors and new flooring further elevate...read more the home. The open concept kitchen and family room with high ceilings and abundant natural light feature a natural stone countertop seating up to 10, new marble backsplash, walk-in pantry, and classic stone fireplace. The split bedroom layout includes a generous primary suite with two custom closets, formal living, entry, and dining spaces, a large laundry room, powder bath, three additional bedrooms, and a full pool bath. The living spaces open to a screened saltwater pool with paver decking and an expansive backyard surrounded by mature tropical landscaping, including lemon, lime and avocado trees. A separate fire-pit area creates another inviting place to gather outdoors.The Manors at Crystal Lakes is an established guard-gated neighborhood known for its mature landscaping, larger homesites and sense of privacy, with community amenities including a park, playground, tennis courts and pavilion. The community also offers low HOA fees and no CDD, with convenient access to shopping, dining and major roadways.Additional updates include exterior paint completed in 2026, a water heater installed in 2019, and roof and Trane HVAC system installed in late 2014.Window treatments and lighting are included with the home, and select furnishings are available by separate negotiation, creating the opportunity for a largely turnkey, professionally designed residence.Distinctive and thoughtfully curated, 18243 Clear Lake Drive offers something increasingly hard to find in Lutz: an established home with personality, privacy and elevated details already in place.

Features

  • Convection Oven
  • Dishwasher
  • Disposal
  • Electric Water Heater
  • Exhaust Fan
  • Ice Maker
  • Microwave
  • Range
  • Refrigerator
  • Central Air
  • Concrete
  • Laminate
  • Tile
  • Central, Electric
  • 1.0 Story
  • $10,884 Taxes
  • Public
  • Built in 1987
View All Features

Contact the Agent

Contact the Listing Agent
Disclaimer: All information deemed reliable but not guaranteed. All properties are subject to prior sale, change or withdrawal. Neither listing broker(s) or information provider(s) shall be responsible for any typographical errors, misinformation, misprints and shall be held totally harmless. Listing(s) information is provided for consumers personal, non-commercial use and may not be used for any purpose other than to identify prospective properties consumers may be interested in purchasing. Information on this site was last updated 09/30/2026. The listing information on this page last changed on 09/30/2026. The data relating to real estate for sale on this website comes in part from the Internet Data Exchange program of Delta Media Group MLS (last updated Wed 09/30/2026 12:39:14 AM EST) or Miami MLS (last updated Wed 09/30/2026 12:28:55 AM EST) or Stellar MLS (last updated Wed 09/30/2026 12:24:58 AM EST) or Daytona MLS (last updated Tue 09/29/2026 11:36:44 PM EST) or Tallahassee MLS (last updated Tue 09/29/2026 10:48:10 PM EST) or Northeast Florida MLS (last updated Wed 09/30/2026 12:18:55 AM EST) or My State MLS (last updated Tue 09/29/2026 11:30:13 PM EST) or Florida Keys MLS (last updated Wed 09/30/2026 12:30:58 AM EST). Real estate listings held by brokerage firms other than Adams Cameron & Co. REALTORS may be marked with the Internet Data Exchange logo and detailed information about those properties will include the name of the listing broker(s) when required by the MLS. All rights reserved.

mls logo
Listing data and photos distributed by MLSGRID
Member Participants (and their affiliated licensees, if applicable) shall indicate on their websites that IDX information is provided exclusively for consumers’ personal non-commercial use, that it may not be used for any purpose other than to identify prospective properties consumers may be interested in purchasing, that the data is deemed reliable but is not guaranteed by MLS GRID, and that the use of the MLS GRID Data may be subject to an end user license agreement prescribed by the Member Participant’s applicable MLS if any and as amended from time to time. MLS GRID may, at its discretion, require use of other disclaimers as necessary to protect Member Participant, and/or their MLS from liability.
Based on information submitted to the MLS GRID. All data is obtained from various sources and may not have been verified by broker or MLS GRID. Supplied Open House Information is subject to change without notice. All information should be independently reviewed and verified for accuracy. Properties may or may not be listed by the office/agent presenting the information.


Privacy Policy / DMCA Notice / ADA Accessibility

Property Image 1
Property Image 2
Property Image 3
Property Image 4
Property Image 5
Property Image 6
Property Image 7
Property Image 8
Property Image 9
Property Image 10
Property Image 11
Property Image 12
Property Image 13
Property Image 14
Property Image 15
Property Image 16
Property Image 17
Property Image 18
Property Image 19
Property Image 20
Property Image 21
Property Image 22
Property Image 23
Property Image 24
Property Image 25
Property Image 26
Property Image 27
Property Image 28
Property Image 29
Property Image 30
Property Image 31
Property Image 32
Property Image 33
Property Image 34
Property Image 35
Property Image 36
Property Image 37
Property Image 38
Property Image 39
Property Image 40
Property Image 41
Property Image 42
Property Image 43
Property Image 44
Property Image 45
Property Image 46
Property Image 47
Property Image 48
Property Image 49
Property Image 50
Property Image 51
Property Image 52
Property Image 53
Property Image 54
Property Image 55
Property Image 56
Property Image 57
Property Image 58
Property Image 59

All Property Features

  • Property Type: Residential - Single Family
  • Appliances: Convection Oven, Dishwasher, Disposal, Electric Water Heater, Exhaust Fan, Ice Maker, Microwave, Range, Refrigerator
  • Association Amenities: Park, Playground, Tennis Court(s)
  • Community Features: Park, Playground, Sidewalks, Tennis Court(s)
  • Cooling: Central Air
  • Days on Site: 36
  • Directions: Turn right onto US-41 S, Turn right onto crystal grove blvd, turn left onto clear lake dr, 18243 Clear Lake dr
  • Exterior: Block, Stucco
  • Exterior Features: Rain Gutters, Sidewalk
  • Fenced: Yes
  • Fencing: Fenced
  • Fireplace: Family Room, Wood Burning
  • Fireplace Y/N: Yes
  • Flood Zone Code: X
  • Flooring: Concrete, Laminate, Tile
  • Foundation: Slab
  • Garage: 2 car attached
  • Garage Dimensions: 28x22
  • Heating: Central, Electric
  • HOA Fee: 165/ Monthly
  • HOA Y/N: Yes
  • Home Style: Contemporary
  • Home Warranty Y/N: No
  • Interior Features: Ceiling Fans(s), High Ceilings, Kitchen/Family Room Combo, Open Floorplan, Solid Surface Counters, Solid Wood Cabinets, Split Bedroom, Stone Counters, Vaulted Ceiling(s), Walk-In Closet(s)
  • Listing Terms: Cash, Conventional, FHA
  • Lot Dimensions: 0.35
  • Lot Size: 0.35 Acres
  • Other Equipment: Irrigation Equipment
  • Ownership: Fee Simple
  • Parking: Driveway, Garage Faces Side, Oversized
  • Parking Notes: Driveway, Garage Faces Side, Oversized
  • Pets Allowed: Yes
  • Pets Restrictions: Check with HOA guidelines on pet restrictions.
  • Pool: In Ground, Lighting, Salt Water, Screen Enclosure
  • Property Attached Y/N: No
  • Property Sub-Type: Single Family Residence
  • Roof Type: Shingle
  • Sewer: Public Sewer
  • Showing Instructions: Supra Lock Box
  • Special Sale Provisions: None
  • Stories: 1.0
  • Swimming Pool: Yes
  • Taxes: $10,884
  • Utilities: BB/HS Internet Available, Cable Available, Cable Connected, Electricity Available, Electricity Connected, Fiber Optics, Phone Available, Public, Water Available, Water Connected
  • Vegetation: Mature Landscaping
  • Water: Public
  • Water Access Y/N: No
  • Year Built: 1987
  • Zoning: PD