2684 Shiprock Court
Deltona, FL 32738

Listed at $406,900

Details

  • MLS# 1228666
  • Residential - Single Family
  • Status Active
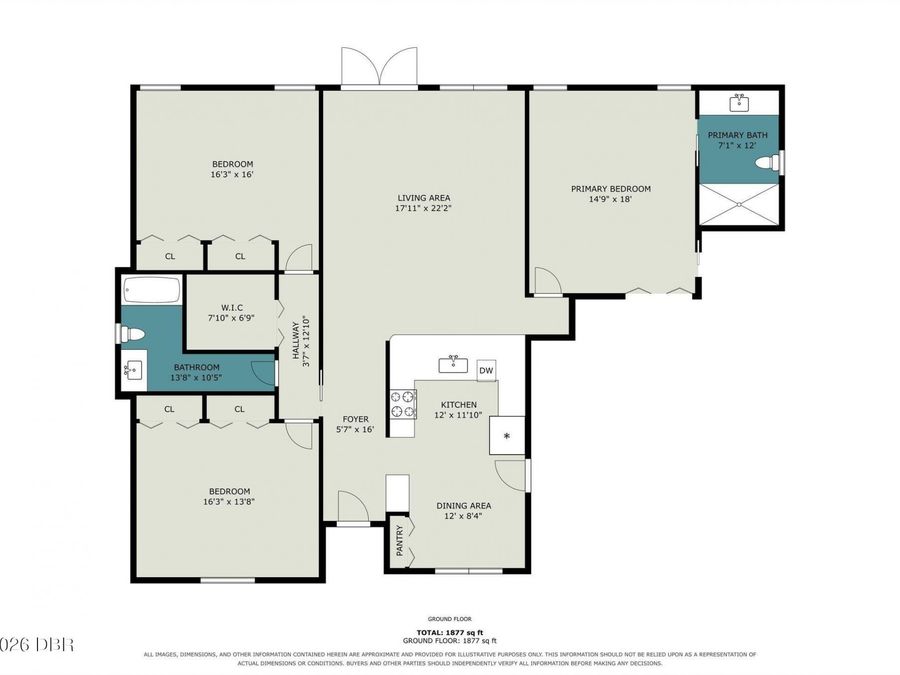
  • 3 Bedrooms
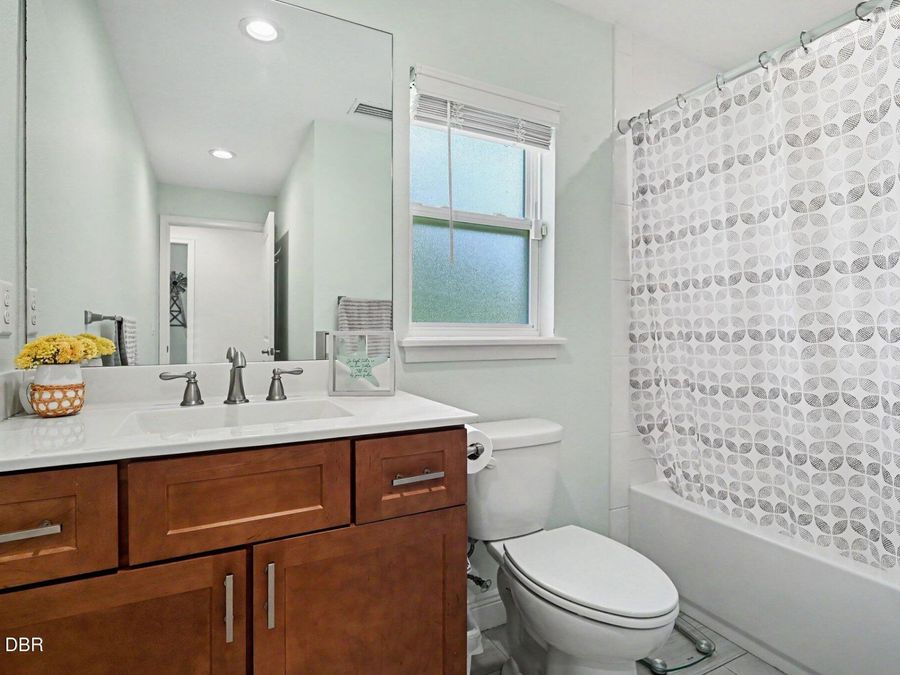
  • 2 full Bathrooms
  • 1,720 Square Feet
  • 0.340 acres
  • Built in 0
  • Local Schools

Description

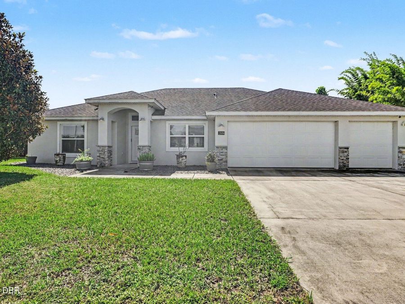
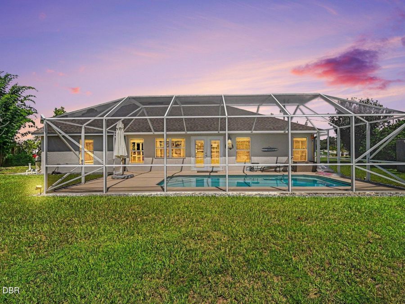
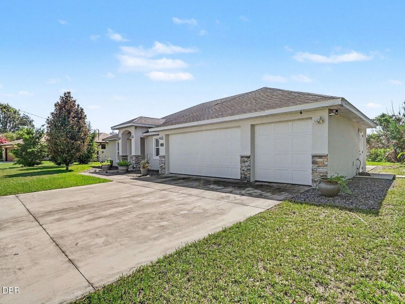
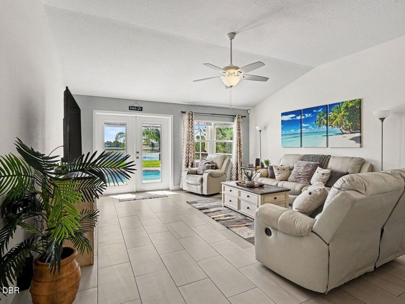
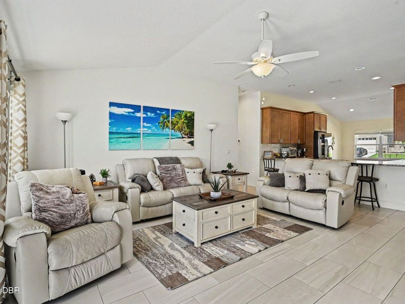
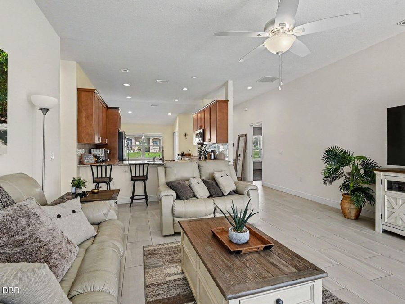
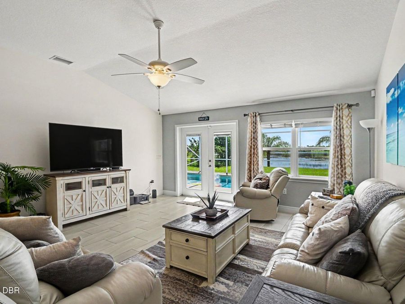
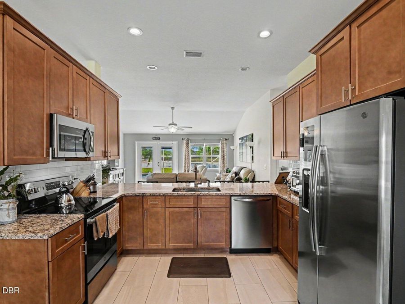
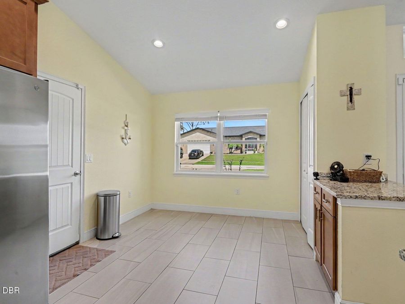
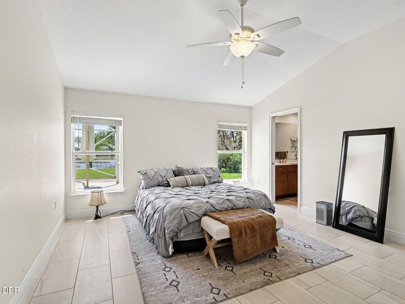
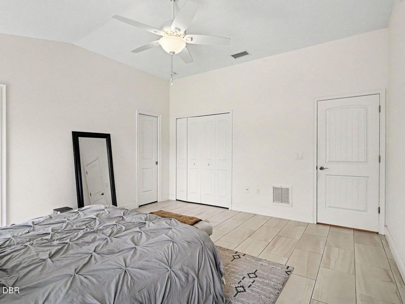
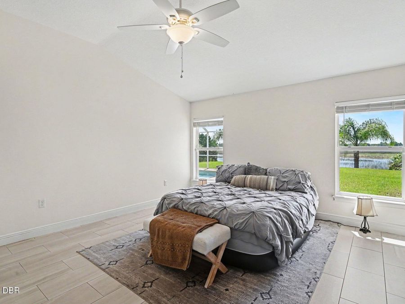
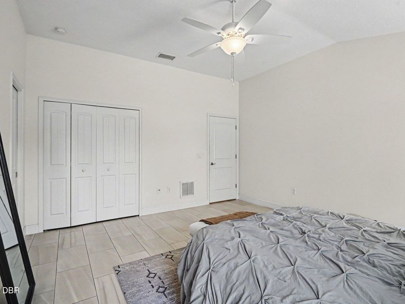
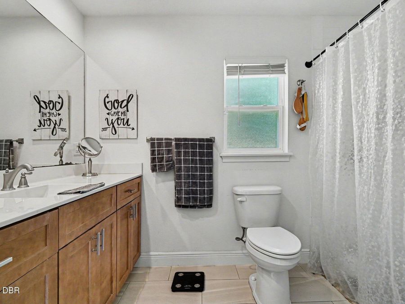
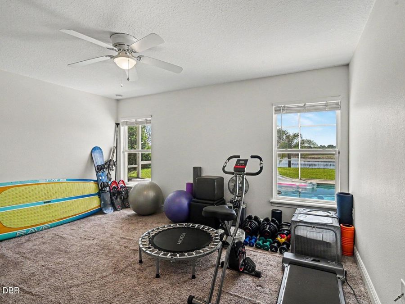
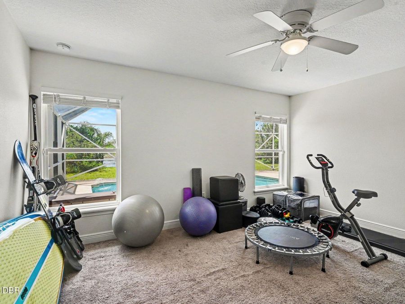
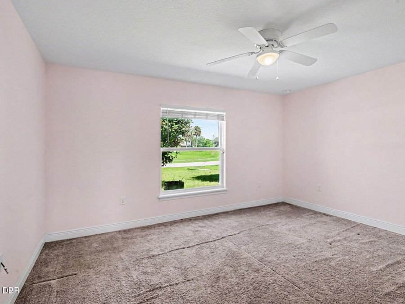
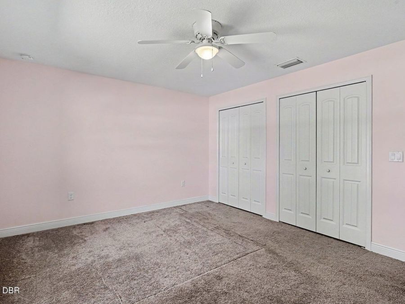
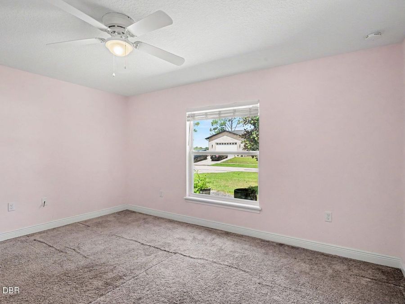
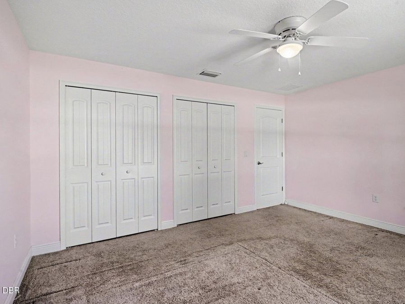
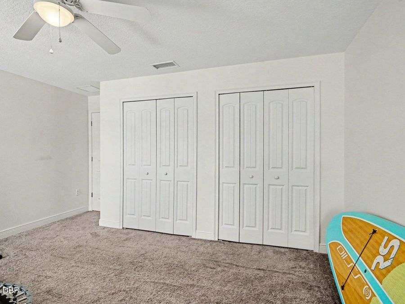
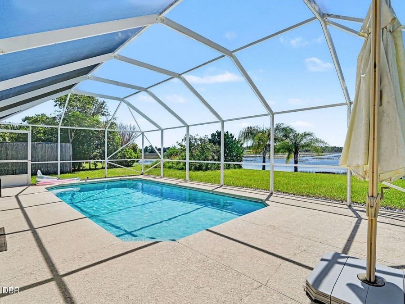
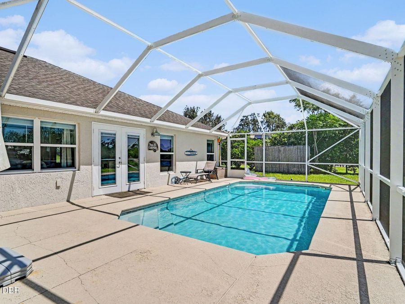
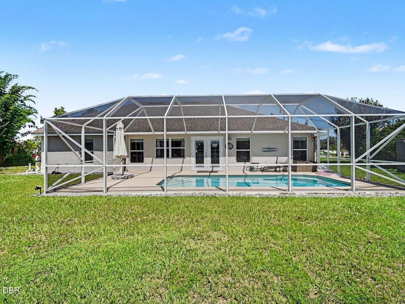
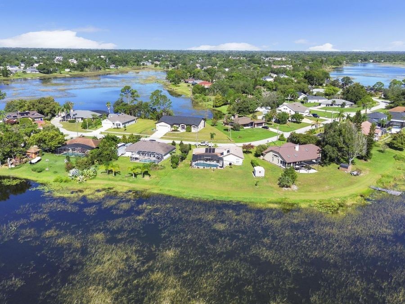
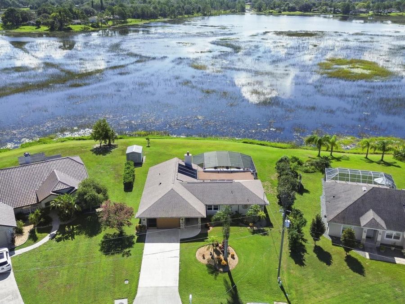
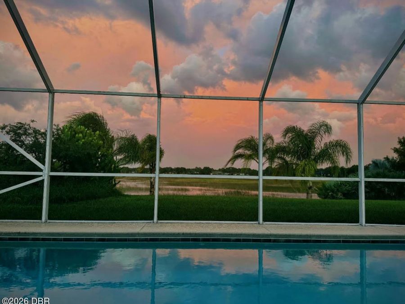
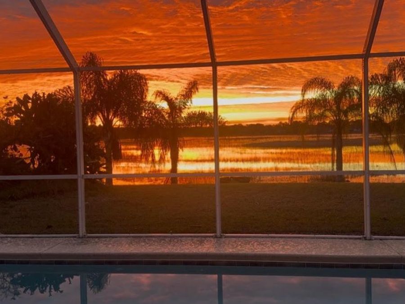
Built in 2018, this beautifully maintained 3-bedroom, 2-bath home is situated on a quiet cul-de-sac overlooking Lake Louise. Features include a desirable split floor plan, 3-car garage, and a large driveway with room for four additional vehicles. Enjoy your private screened pool with peaceful lake views and palm trees perfectly placed for hanging hammocks. The seller is leaving all pool equipment, including a large patio umbrella, plus the one-year-old washer and dryer. With no HOA, you'll have room for all your toys. The side yard previously accommodated a 28-foot trailer, 27-foot RV, and 16-foot enclosed trailer. The septic was pumped approximately...read more one year ago. This move-in-ready home offers the perfect blend of comfort, convenience, and Florida outdoor living.

Features

  • Electric Water Heater
  • Electric Oven
  • Dryer
  • Disposal
  • Central Air
  • Carpet
  • Tile
  • Central
  • 1.0 Story
  • $4,838 Taxes
  • Public
View All Features

Contact the Agent

Contact the Listing Agent
Disclaimer: All information deemed reliable but not guaranteed. All properties are subject to prior sale, change or withdrawal. Neither listing broker(s) or information provider(s) shall be responsible for any typographical errors, misinformation, misprints and shall be held totally harmless. Listing(s) information is provided for consumers personal, non-commercial use and may not be used for any purpose other than to identify prospective properties consumers may be interested in purchasing. Information on this site was last updated 07/17/2026. The listing information on this page last changed on 07/17/2026. The data relating to real estate for sale on this website comes in part from the Internet Data Exchange program of Delta Media Group MLS (last updated Fri 07/17/2026 12:01:03 AM EST) or Miami MLS (last updated Thu 07/16/2026 11:49:50 PM EST) or Stellar MLS (last updated Thu 07/16/2026 11:44:11 PM EST) or Daytona MLS (last updated Thu 07/16/2026 11:36:58 PM EST) or Tallahassee MLS (last updated Thu 07/16/2026 10:48:26 PM EST) or Northeast Florida MLS (last updated Thu 07/16/2026 11:59:11 PM EST) or My State MLS (last updated Thu 07/16/2026 11:30:16 PM EST) or Florida Keys MLS (last updated Thu 07/16/2026 8:30:16 PM EST). Real estate listings held by brokerage firms other than Adams Cameron & Co. REALTORS may be marked with the Internet Data Exchange logo and detailed information about those properties will include the name of the listing broker(s) when required by the MLS. All rights reserved.
Privacy Policy / DMCA Notice / ADA Accessibility

Property Image 1
Property Image 2
Property Image 3
Property Image 4
Property Image 5
Property Image 6
Property Image 7
Property Image 8
Property Image 9
Property Image 10
Property Image 11
Property Image 12
Property Image 13
Property Image 14
Property Image 15
Property Image 16
Property Image 17
Property Image 18
Property Image 19
Property Image 20
Property Image 21
Property Image 22
Property Image 23
Property Image 24
Property Image 25
Property Image 26
Property Image 27
Property Image 28
Property Image 29
Property Image 30
Property Image 31

All Property Features

  • Property Type: Residential - Single Family
  • Appliances: Electric Water Heater, Electric Oven, Dryer, Disposal
  • Cooling: Central Air
  • Days on Site: 1
  • Directions: From Saxon and I-4 towards Deltona, turn left onto Normandy, turn right onto Ft Smith and then left on India. Turn right onto Lovington and then left on Weatherford Dr turn left onto Shiprock. It's almost to the end on the left.
  • Exterior: Block, Stucco
  • Flooring: Carpet, Tile
  • Garage: 3 car attached
  • Heating: Central
  • Home Style: Ranch
  • Interior Amenities: Ceiling Fan(s), Eat-in Kitchen, Entrance Foyer, His and Hers Closets, Open Floorplan, Pantry, Primary Downstairs, Split Bedrooms, Vaulted Ceiling(s), Walk-In Closet(s)
  • Laundry: Electric Dryer Hookup, In Garage, Lower Level, Washer Hookup
  • Listing Terms: Cash, Conventional, FHA, VA Loan
  • Lot Description: Cul-De-Sac
  • Lot Dimensions: 100.0 ft x 150.0 ft
  • Lot Size: 0.34 Acres
  • Parcel #: 8130-41-22-0130
  • Parking: Attached, Garage, Garage Door Opener, On Street, RV Access/Parking
  • Patio/Porch: Deck, Front Porch, Patio, Rear Porch, Screened
  • Pool: In Ground
  • Property Attached Y/N: No
  • Property Sub-Type: Single Family Residence
  • Road Frontage: City Street
  • Road Surface: Asphalt
  • Roof Type: Shingle
  • Security Features: Carbon Monoxide Detector(s), Security System Leased, Smoke Detector(s)
  • Sewer: Septic Tank
  • SQFT Total: 2416
  • Stories: 1.0
  • Swimming Pool: Yes
  • Taxes: $4,838
  • Utilities: Cable Available, Electricity Available, Electricity Connected, Sewer Not Available, Water Available, Water Connected
  • Water: Public
  • Waterfront: Lake Front