6067 Sabal Crossing Court
Port Orange, FL 32128

Listed at $990,500

Details

  • MLS# NS1088766
  • Residential - Single Family
  • Status Active
  • 5 Bedrooms
  • 4 full Bathrooms
  • 4,296 Square Feet
  • 0.570 acres
  • Built in 1997
  • Local Schools

Description

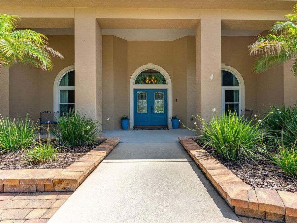
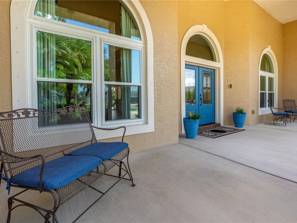
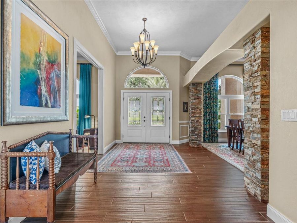
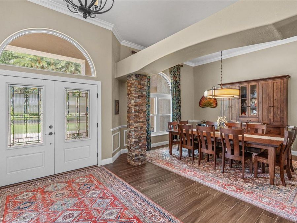
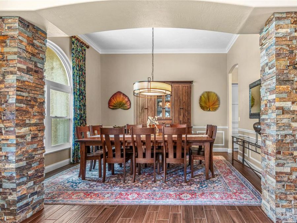
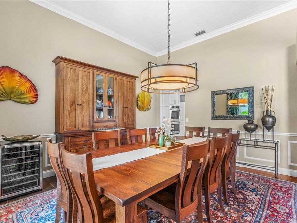
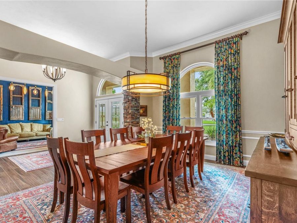
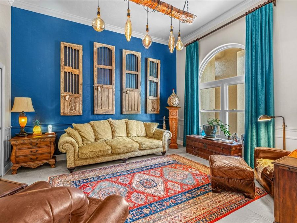
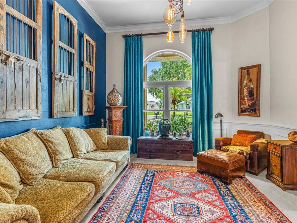
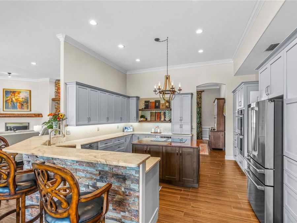
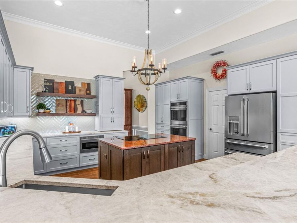
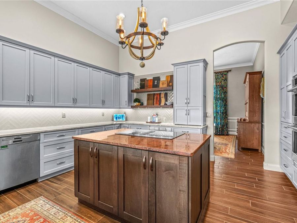
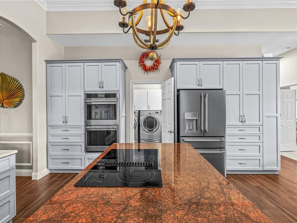
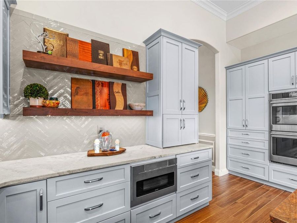
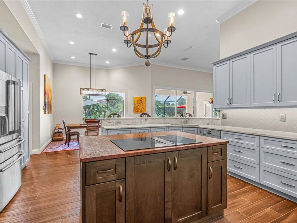
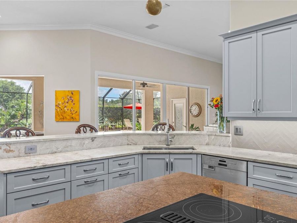
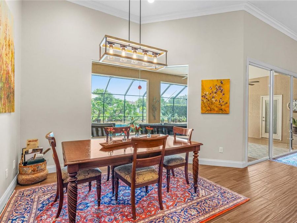
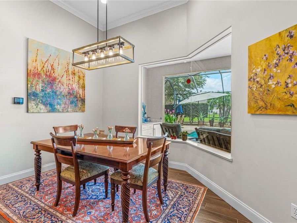
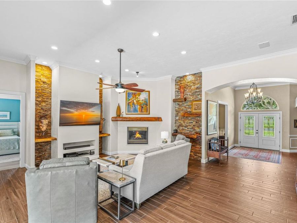
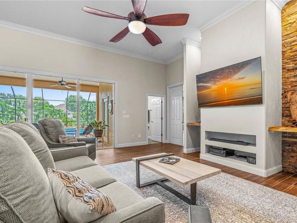
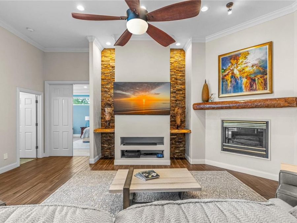
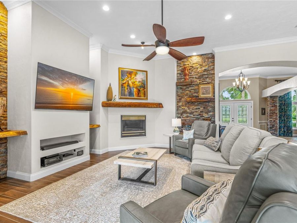
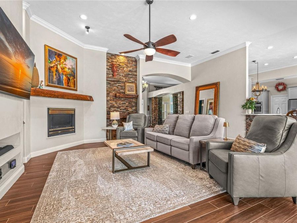
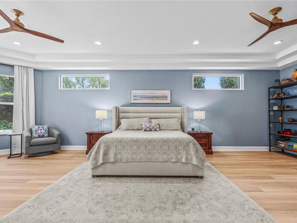
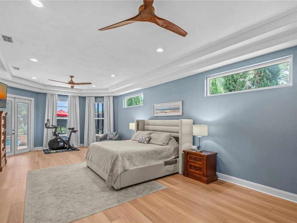
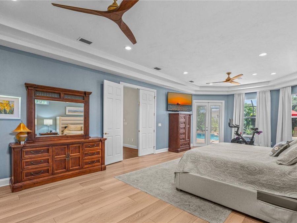
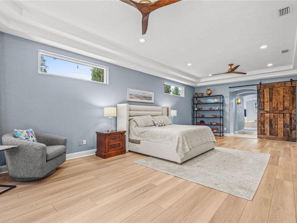
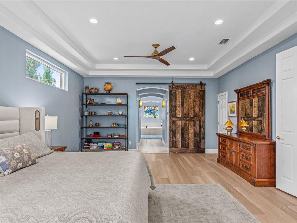
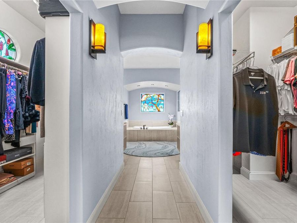
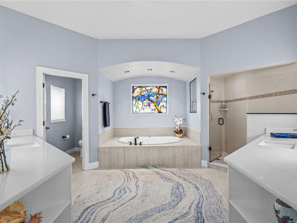
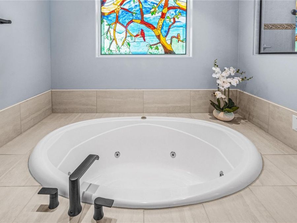
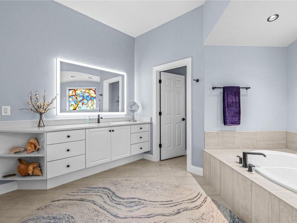
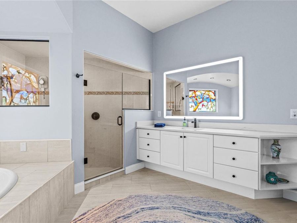
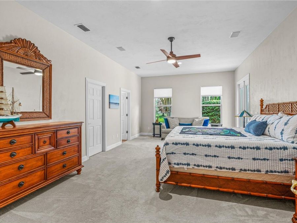
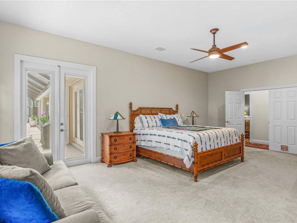
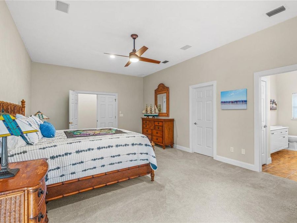
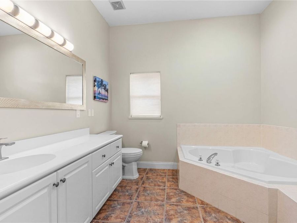
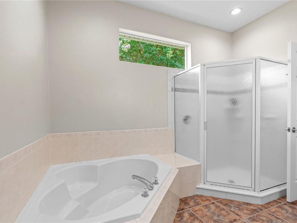
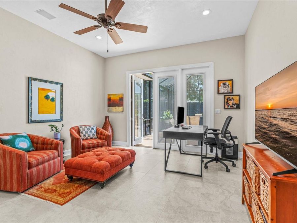
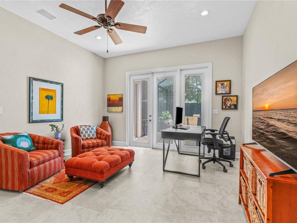
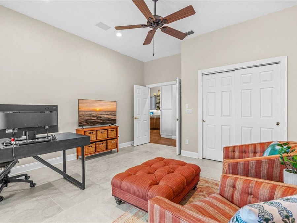
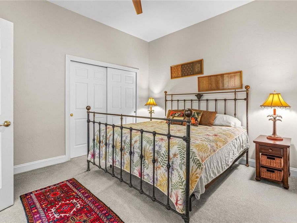
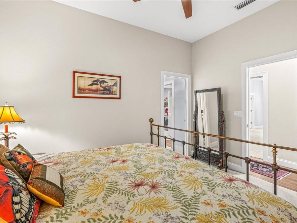
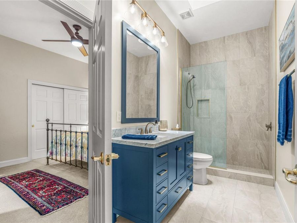
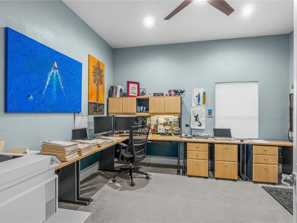
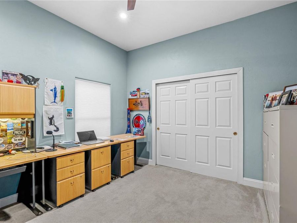
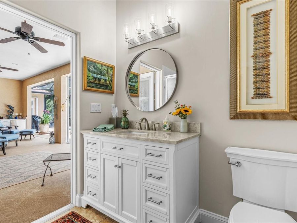
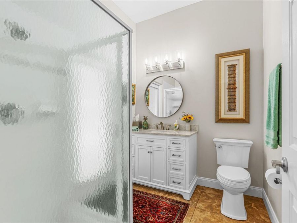
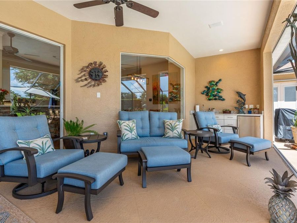
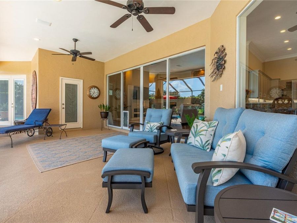
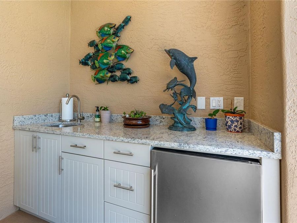
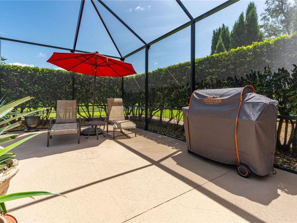
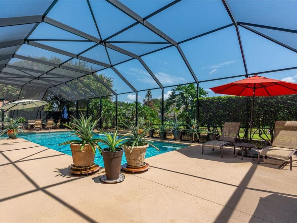
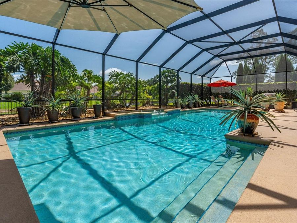
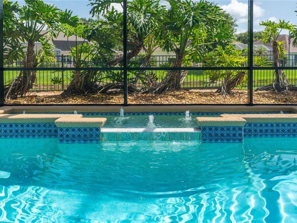
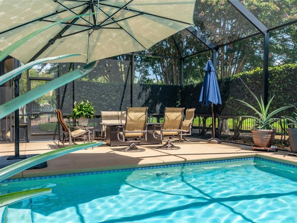
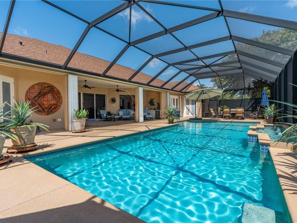
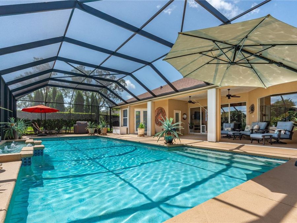
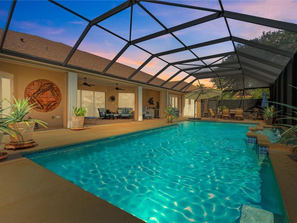
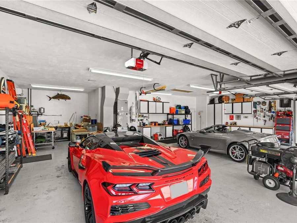
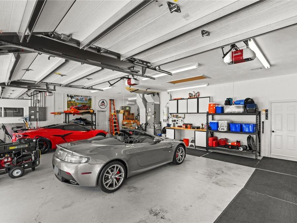
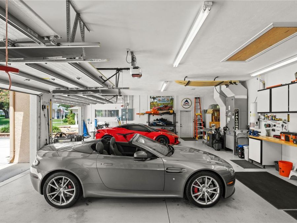
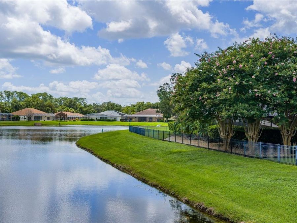
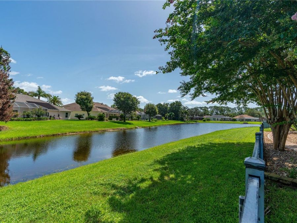
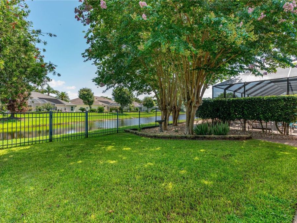
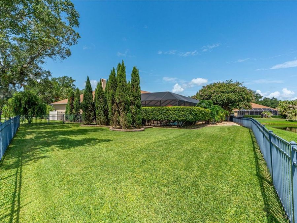
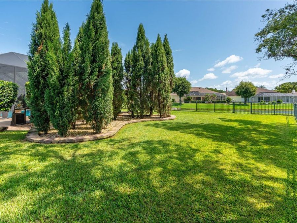
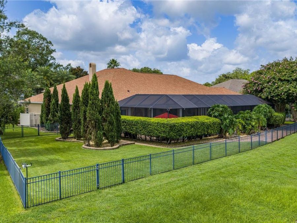
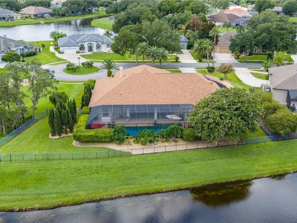
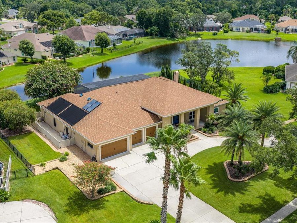
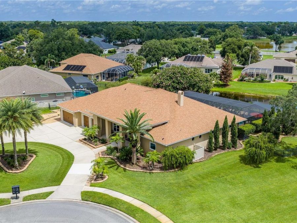
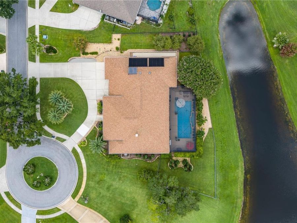
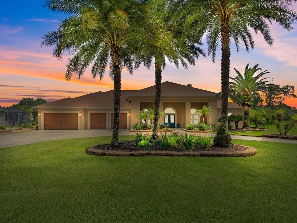
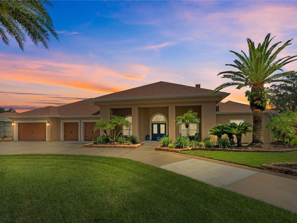
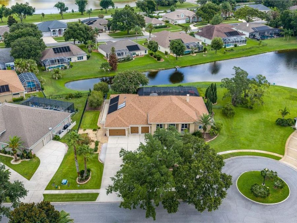
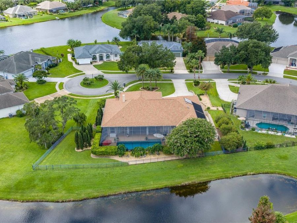
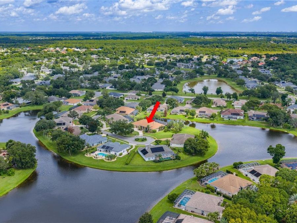
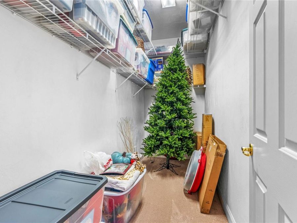
RARELY AVAILABLE, THIS SINGLE-STORY 5-BEDROOM, 4-BATH EXECUTIVE HOME OFFERS OVER 4,296 SQUARE FEET OF LIVING SPACE ON AN OVERSIZED 1.5-LOT LAKEFRONT HOMESITE, COMPLETE WITH A SCREENED SALTWATER POOL, TWO PRIMARY SUITES, AND A RARE AIR-CONDITIONED 5-CAR GARAGE.SITUATED AT THE END OF A QUIET CUL-DE-SAC, THIS EXCEPTIONAL RESIDENCE OFFERS THE PRIVACY, SPACE, AND FLEXIBILITY TODAY'S LUXURY BUYERS ARE LOOKING FOR. DESIGNED FOR BOTH EVERYDAY COMFORT AND EFFORTLESS ENTERTAINING, THE HOME FEATURES SOARING CEILINGS, EXPANSIVE LIVING AREAS, AND A THOUGHTFULLY DESIGNED SPLIT FLOOR PLAN THAT INCLUDES TWO PRIVATE PRIMARY SUITES-PERFECT FOR MULTI-GENERATIONAL...read more LIVING, EXTENDED FAMILY, OR LONG-TERM GUESTS.AT THE CENTER OF THE HOME, THE CUSTOM CHEFS KITCHEN IS DESIGNED TO IMPRESS WITH LEATHERED QUARTZITE COUNTERTOPS, CUSTOM CABINETRY, AN OVERSIZED ISLAND WITH INFRARED COOKTOP, ABUNDANT STORAGE, AND A SUNNY BREAKFAST AREA OVERLOOKING THE POOL AND LAKE. THE ADJACENT FAMILY ROOM WITH FIREPLACE CREATES A WARM AND INVITING GATHERING SPACE FOR FAMILY AND FRIENDS.THE PRIMARY SUITE SERVES AS A PRIVATE RETREAT WITH DIRECT POOL ACCESS, DUAL WALK-IN CLOSETS WITH CUSTOM BUILT-IN ORGANIZATION, AND A BEAUTIFULLY UPDATED SPA-STYLE BATH FEATURING DUAL VANITIES, A SOAKING TUB, AND AN OVERSIZED WALK-IN SHOWER.STEP OUTSIDE TO YOUR OWN PRIVATE FLORIDA RESORT. THE SCREENED LANAI OVERLOOKS A SOLAR-HEATED SALTWATER POOL WITH A DECORATIVE FOUNTAIN, WHILE THE POOL ENCLOSURE WAS REPLACED IN 2024. THE COVERED OUTDOOR LIVING AREA FEATURES CUSTOM CABINETRY, A SINK, REFRIGERATOR, AND AMPLE SPACE FOR YEAR-ROUND ENTERTAINING. MATURE TROPICAL LANDSCAPING, PEACEFUL LAKE VIEWS, IRRIGATION, BEAUTIFUL LANDSCAPE UPLIGHTING, ACCENT LIGHTING, AND A FENCED BACKYARD COMPLETE THIS PRIVATE OASIS.CAR ENTHUSIASTS, HOBBYISTS, AND COLLECTORS WILL APPRECIATE THE RARE AIR-CONDITIONED 5-CAR GARAGE FEATURING CUSTOM CABINETRY, ATTIC STORAGE, AND GENERATOR WIRING. ADDITIONAL UPGRADES INCLUDE A 2018 ROOF, A/C APPROXIMATELY 7 YEARS OLD, NEW FRONT WINDOWS AND ENTRY DOOR (2022), DUAL HVAC SYSTEMS, WHOLE-HOUSE WATER TREATMENT, SOLAR HOT WATER, CENTRAL VACUUM, HURRICANE SHUTTERS, LED LIGHTING, INDOOR AND OUTDOOR SPEAKER SYSTEMS, UNDERGROUND DRAINAGE, AND MUCH MORE.LOCATED WITHIN ONE OF PORT ORANGES PREMIER GATED COMMUNITIES AND JUST MINUTES FROM TOP-RATED SCHOOLS, SHOPPING, DINING, GOLF, MEDICAL FACILITIES, AND THE AREAS BEAUTIFUL BEACHES, THIS PROPERTY OFFERS A COMBINATION OF SIZE, PRIVACY, AND AMENITIES RARELY FOUND IN TODAYS MARKET.SINGLE-STORY. LAKEFRONT. 5-CAR GARAGE. TWO PRIMARY SUITES. RESORT-STYLE OUTDOOR LIVING.HOMES OF THIS CALIBER RARELY BECOME AVAILABLE IN THE PORT ORANGE AND NEW SMYRNA BEACH AREAS. SCHEDULE YOUR PRIVATE SHOWING TODAY AND EXPERIENCE EVERYTHING THIS EXTRAORDINARY EXECUTIVE HOME HAS TO OFFER.ALL MEASUREMENTS AND INFORMATION DEEMED TO BE ACCURATE BUT CANNOT BE GUARANTEED. BUYERS AND REALTORS ARE ENCOURAGED TO VERIFY. SEE REALTOR REMARKS FOR EXTRA ITEMS AND INFORMATION.

Features

  • Built-In Oven
  • Cooktop
  • Dishwasher
  • Disposal
  • Microwave
  • Refrigerator
  • Central Air
  • Carpet
  • Tile
  • Central, Electric
  • 1.0 Story
  • $7,735 Taxes
  • Public
  • Built in 1997
View All Features

Contact the Agent

Contact the Listing Agent
Disclaimer: All information deemed reliable but not guaranteed. All properties are subject to prior sale, change or withdrawal. Neither listing broker(s) or information provider(s) shall be responsible for any typographical errors, misinformation, misprints and shall be held totally harmless. Listing(s) information is provided for consumers personal, non-commercial use and may not be used for any purpose other than to identify prospective properties consumers may be interested in purchasing. Information on this site was last updated 07/18/2026. The listing information on this page last changed on 07/18/2026. The data relating to real estate for sale on this website comes in part from the Internet Data Exchange program of Delta Media Group MLS (last updated Sat 07/18/2026 12:00:12 AM EST) or Miami MLS (last updated Fri 07/17/2026 11:49:57 PM EST) or Stellar MLS (last updated Fri 07/17/2026 11:44:07 PM EST) or Daytona MLS (last updated Fri 07/17/2026 11:36:58 PM EST) or Tallahassee MLS (last updated Fri 07/17/2026 10:48:17 PM EST) or Northeast Florida MLS (last updated Fri 07/17/2026 11:59:02 PM EST) or My State MLS (last updated Fri 07/17/2026 11:30:11 PM EST) or Florida Keys MLS (last updated Fri 07/17/2026 8:31:15 PM EST). Real estate listings held by brokerage firms other than Adams Cameron & Co. REALTORS may be marked with the Internet Data Exchange logo and detailed information about those properties will include the name of the listing broker(s) when required by the MLS. All rights reserved.

mls logo
Listing data and photos distributed by MLSGRID
Member Participants (and their affiliated licensees, if applicable) shall indicate on their websites that IDX information is provided exclusively for consumers’ personal non-commercial use, that it may not be used for any purpose other than to identify prospective properties consumers may be interested in purchasing, that the data is deemed reliable but is not guaranteed by MLS GRID, and that the use of the MLS GRID Data may be subject to an end user license agreement prescribed by the Member Participant’s applicable MLS if any and as amended from time to time. MLS GRID may, at its discretion, require use of other disclaimers as necessary to protect Member Participant, and/or their MLS from liability.
Based on information submitted to the MLS GRID. All data is obtained from various sources and may not have been verified by broker or MLS GRID. Supplied Open House Information is subject to change without notice. All information should be independently reviewed and verified for accuracy. Properties may or may not be listed by the office/agent presenting the information.


Privacy Policy / DMCA Notice / ADA Accessibility

Property Image 1
Property Image 2
Property Image 3
Property Image 4
Property Image 5
Property Image 6
Property Image 7
Property Image 8
Property Image 9
Property Image 10
Property Image 11
Property Image 12
Property Image 13
Property Image 14
Property Image 15
Property Image 16
Property Image 17
Property Image 18
Property Image 19
Property Image 20
Property Image 21
Property Image 22
Property Image 23
Property Image 24
Property Image 25
Property Image 26
Property Image 27
Property Image 28
Property Image 29
Property Image 30
Property Image 31
Property Image 32
Property Image 33
Property Image 34
Property Image 35
Property Image 36
Property Image 37
Property Image 38
Property Image 39
Property Image 40
Property Image 41
Property Image 42
Property Image 43
Property Image 44
Property Image 45
Property Image 46
Property Image 47
Property Image 48
Property Image 49
Property Image 50
Property Image 51
Property Image 52
Property Image 53
Property Image 54
Property Image 55
Property Image 56
Property Image 57
Property Image 58
Property Image 59
Property Image 60
Property Image 61
Property Image 62
Property Image 63
Property Image 64
Property Image 65
Property Image 66
Property Image 67
Property Image 68
Property Image 69
Property Image 70
Property Image 71
Property Image 72
Property Image 73
Property Image 74
Property Image 75
Property Image 76
Property Image 77
Property Image 78
Property Image 79
Property Image 80
Property Image 81

All Property Features

  • Property Type: Residential - Single Family
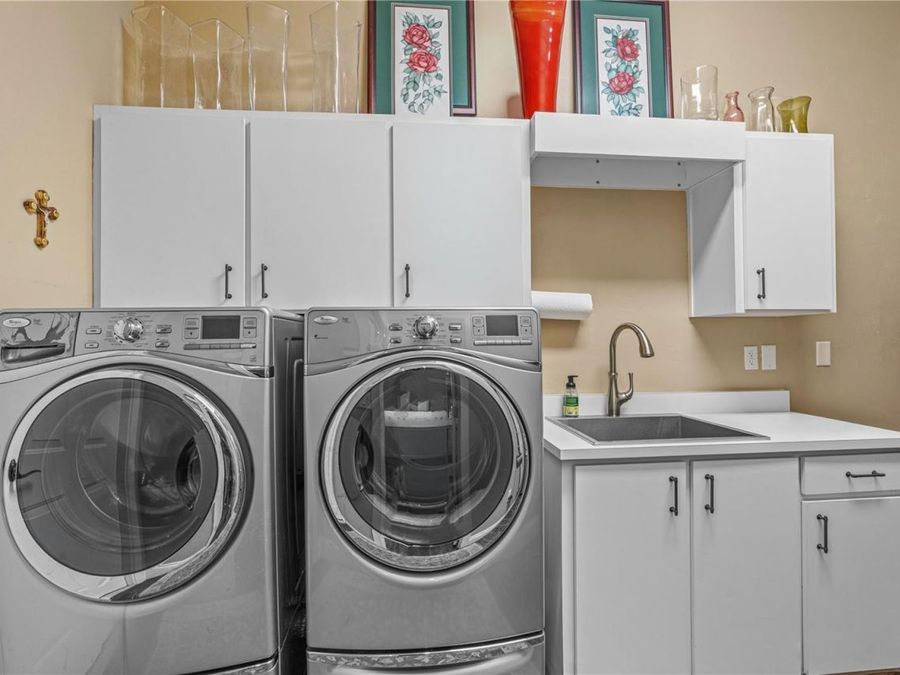
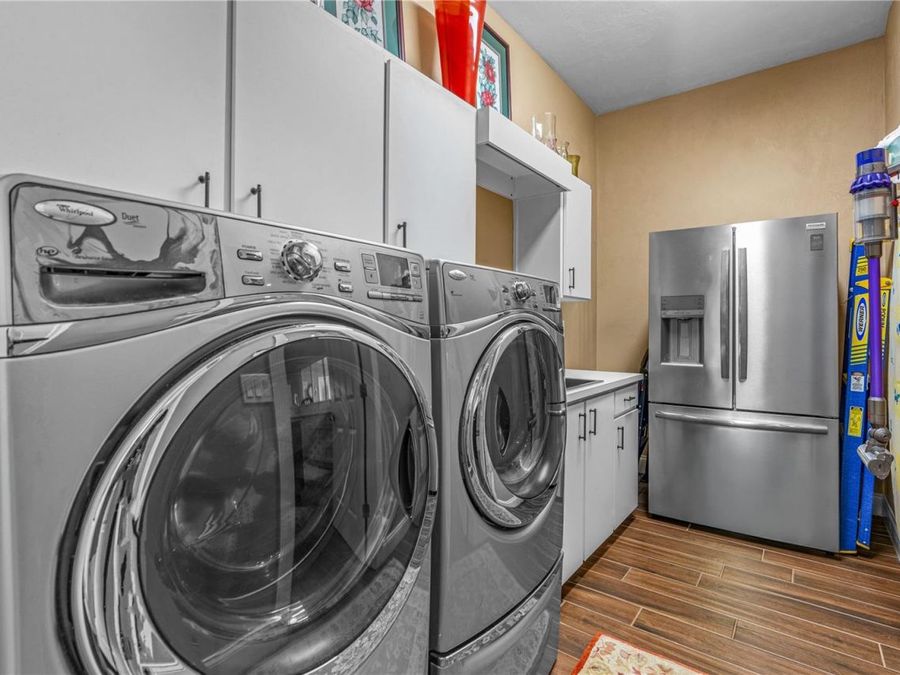
  • Additional Rooms: Family Room, Formal Dining Room Separate, Inside Utility, Interior In-Law Suite w/Private Entry
  • Appliances: Built-In Oven, Cooktop, Dishwasher, Disposal, Microwave, Refrigerator
  • Cooling: Central Air
  • Days on Site: 1
  • Directions: S. Williamson to Airport Road to Sabal Creek. Follow around to Sabal Crossing and look for sign.
  • Exterior: Concrete, Stucco
  • Exterior Features: Sliding Doors
  • Fenced: Yes
  • Fencing: Other
  • Fireplace: Gas
  • Fireplace Y/N: Yes
  • Flood Zone Code: X
  • Flooring: Carpet, Tile
  • Foundation: Slab
  • Frontage Lake: 160
  • Frontage Pond: 160
  • Garage: 5 car attached
  • Heating: Central, Electric
  • HOA Fee: 1450/ Annually
  • HOA Y/N: Yes
  • Home Warranty Y/N: No
  • Interior Features: Built-in Features, Ceiling Fans(s), Eat-in Kitchen, High Ceilings, Primary Bedroom Main Floor, Split Bedroom, Walk-In Closet(s)
  • Listing Terms: Cash, Conventional
  • Lot Description: Cul-De-Sac
  • Lot Dimensions: 0.57
  • Lot Size: 0.57 Acres
  • Other Equipment: Irrigation Equipment
  • Ownership: Fee Simple
  • Parking: Circular Driveway, Oversized, Tandem
  • Parking Notes: Circular Driveway, Oversized, Tandem
  • Pets Allowed: Cats OK, Dogs OK
  • Pool: Heated, In Ground, Salt Water, Screen Enclosure
  • Property Attached Y/N: No
  • Property Sub-Type: Single Family Residence
  • Roof Type: Shingle
  • Security: Gated Community
  • Sewer: Public Sewer
  • Showing Instructions: 24 Hour Notice, Appointment Only, Gate Code Required, Listing Agent Must Accompany, Lockbox, See Remarks, ShowingTime
  • Special Sale Provisions: None
  • Stories: 1.0
  • Swimming Pool: Yes
  • Taxes: $7,735
  • Utilities: Cable Connected, Electricity Connected, Propane
  • Water: Public
  • Water Access Y/N: No
  • Waterfront Features: Pond
  • Water View: Lake, Pond
  • Year Built: 1997
  • Zoning: SFH